
Primary on Main
Address
140 Indian Road, Piedmont, CA
Price
$ 2,495,000
Property Attributes
- ID#41148316
- TypeSingle Family
- Listing Status Active - Coming Soon
- CountyAlameda
- CityPiedmont
- NeighborhoodPiedmont
- Zip94610
- StyleTraditional
- Year Built1949
- Price$ 2,495,000
- Bedrooms3
- Full Bathrooms3
- Half Bathrooms0
- Sqr Footage2750
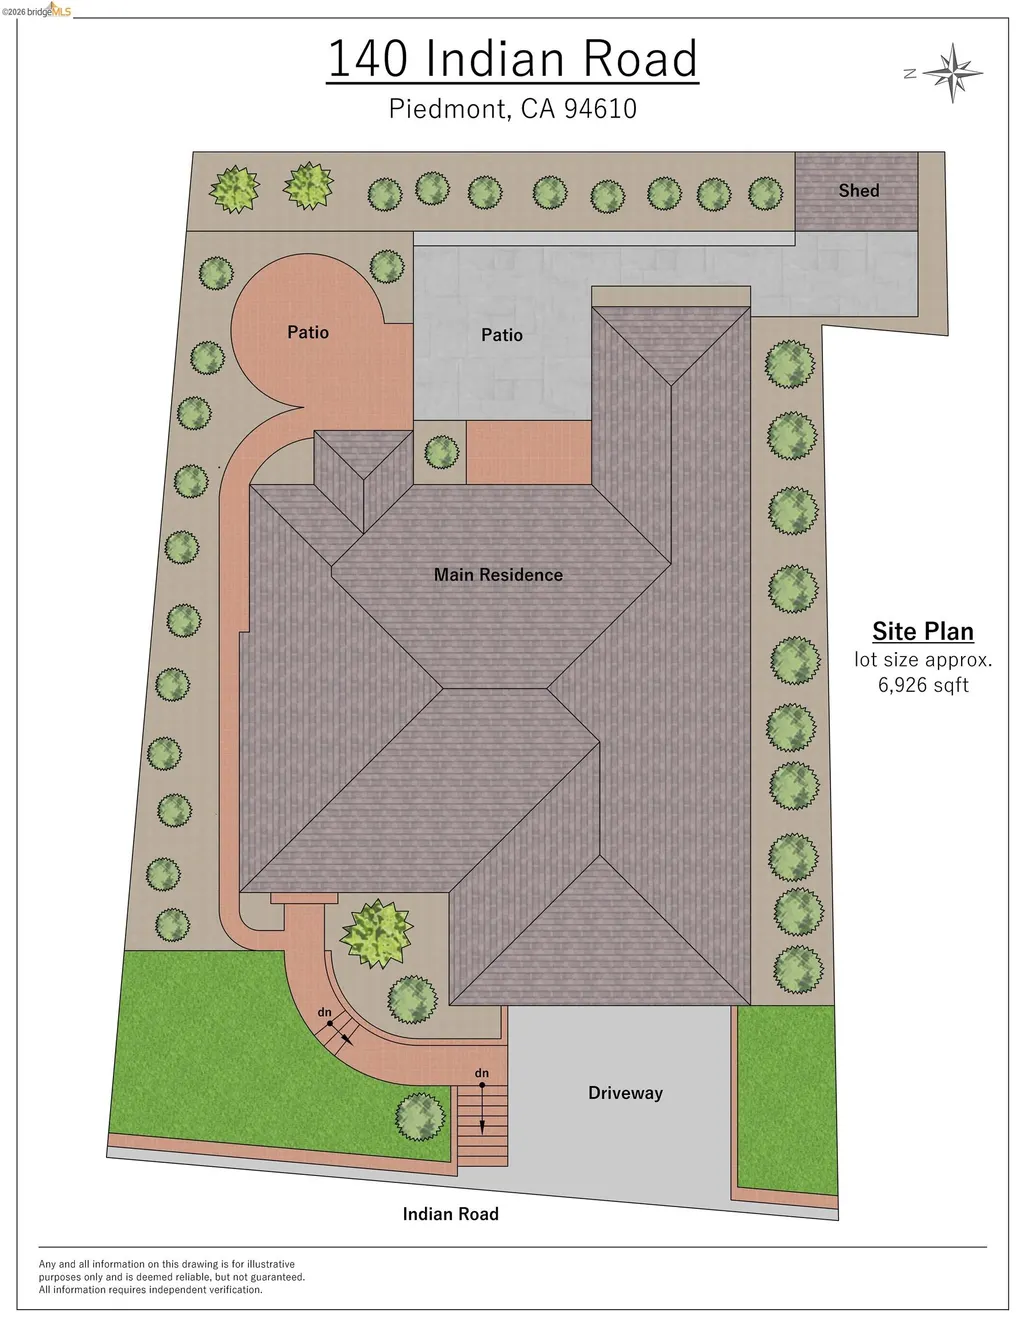
- Lot Size0.16 Acres
Data Source:
Bay East MLS, CCAR MLS, or bridgeMLS
Property Description
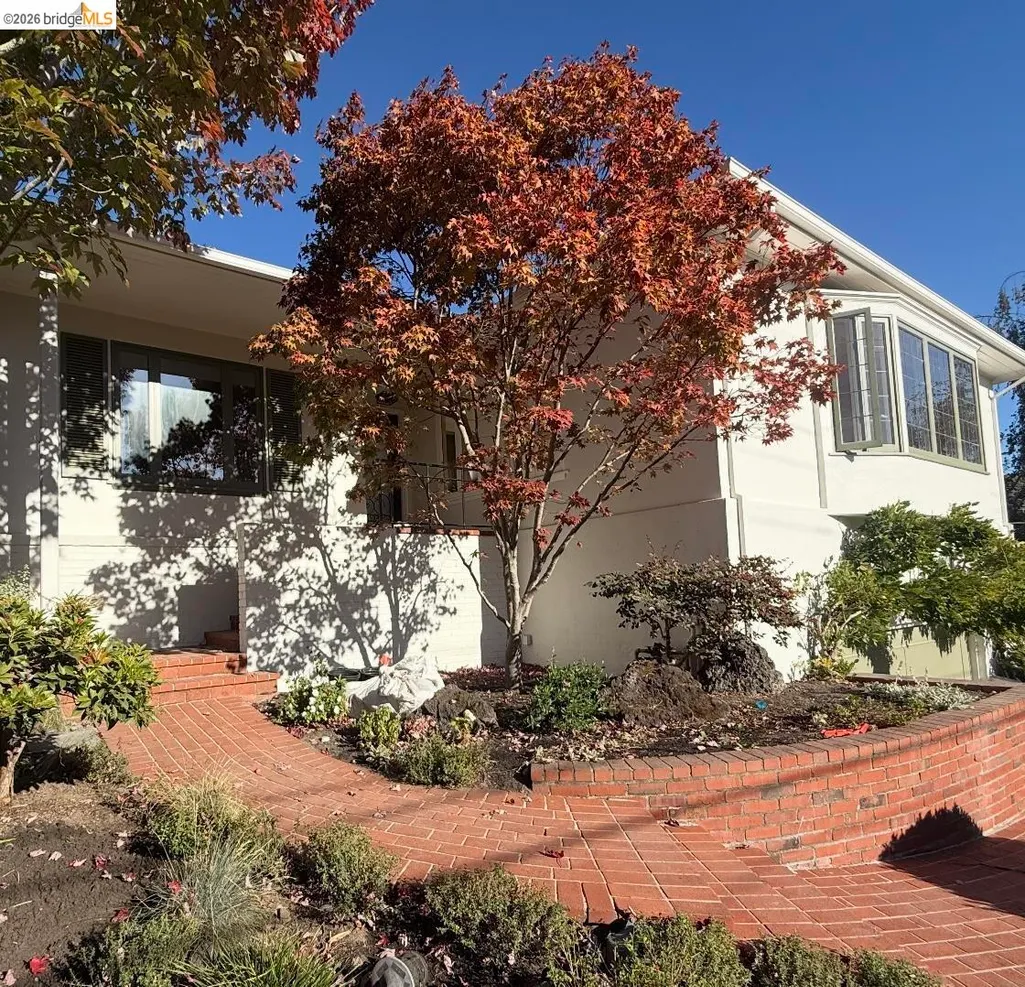
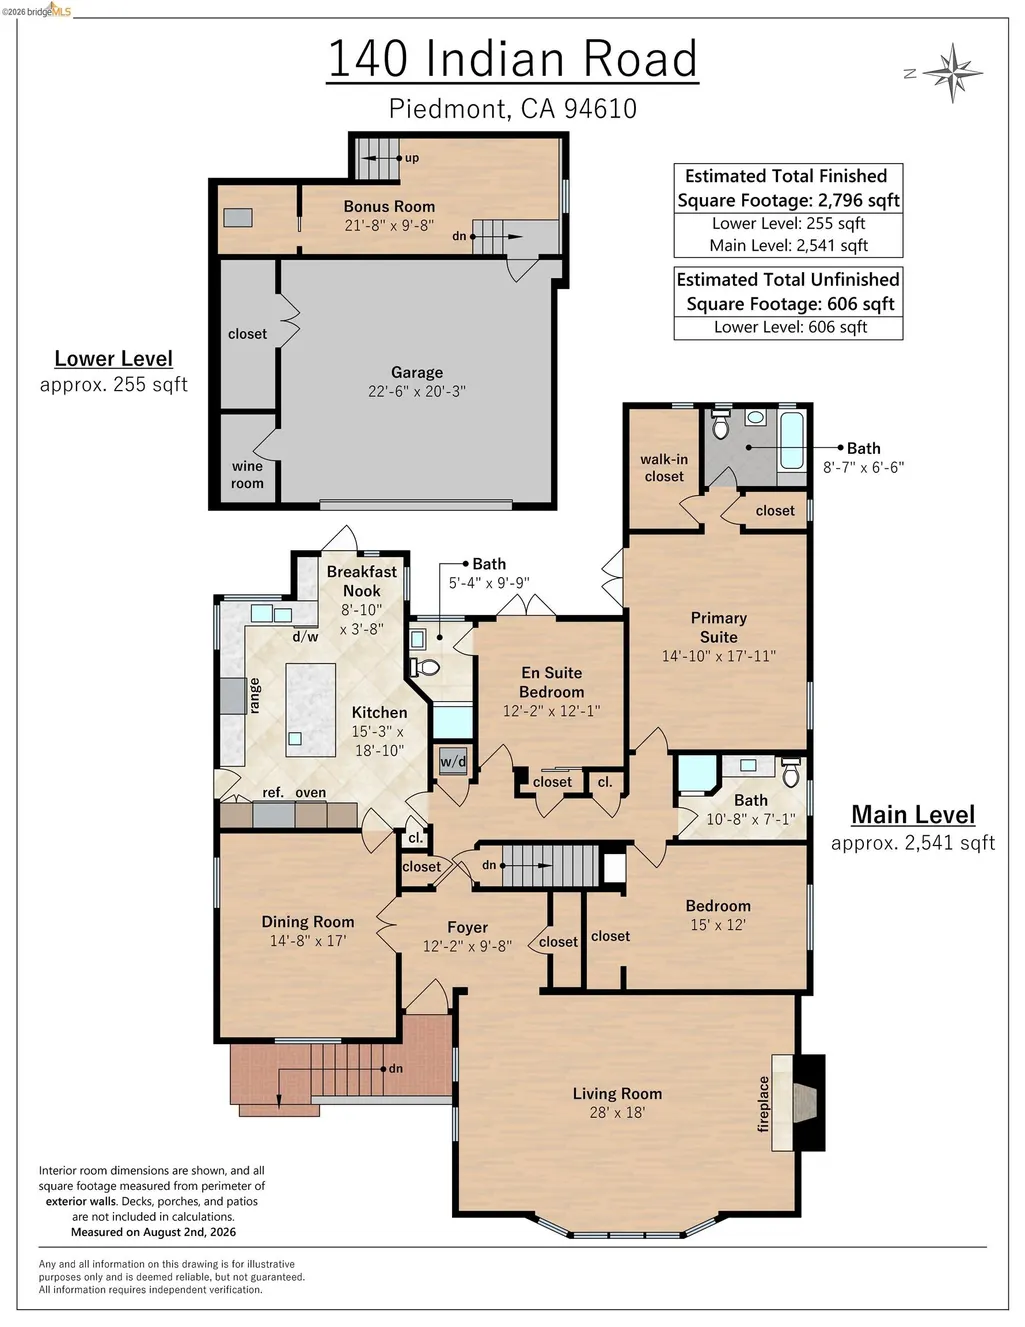
Located on one of Piedmont’s most sought-after streets, this gracious traditional home offers refined comfort, effortless one-level living, and an inviting, well-designed floor plan. A welcoming entry opens to a spacious living room with fireplace and adjoining dining area, while a generous family room provides a relaxed space for everyday living and entertaining. The beautifully updated kitchen is the heart of the home, featuring a substantial marble-topped island, abundant cabinetry, and an easy connection to the main living spaces. Three generously sized bedrooms, each with it's own bath, including a luxurious primary suite with two walk-in closets.A versatile lower-level bonus room provides an ideal setting for a home office, gym, studio, or media room. An attached two-car garage offers convenience and ample storage. Ideally located near Piedmont’s top-rated schools, state-of-the-art community pool, parks, shopping, and commuter routes, this exceptional home offers a sophisticated and comfortable Bay Area lifestyle in a truly desirable setting.
| Price History | |
|---|---|
| 9/15/2026 | Listed $2,495,000 |
General Features
| Living Area | 2750 |
|---|---|
| Sewer | Public Sewer |
| Heating | Forced Air |
| Cooling | None |
| Roof | Composition Shingles |
| Appliances | Dishwasher,Gas Range,Microwave,Oven,Refrigerator,Dryer,Washer |
| Garage Spaces | 2 |
| Architectural Style | Traditional |
| Pool Features | None |
| Construction Materials | Stucco |
| Year Built | 1949 |
| Electric | No Solar |
| Stories Count | 2 |
| Levels | Two Story |
| Property Subtype | Detached |
| County | Alameda |
| New Construction | false |
| Property Type | Residential |
| HOA | false |
| Subdivision Name | Piedmont |
| Garage Y/N | true |
| Total Rooms | 7 |
| Full Baths | 3 |
| Status | Active - Coming Soon |
| Directions | Hampton to Indian |
| City | Piedmont |
| High School District | Piedmont (510) 594-2600 |
| MLS Area | Listing |
| Lot Size Square Feet | 6936 |
| Property Condition | Existing |
| Standard Status | Coming Soon |
| Elementary School District | Piedmont (510) 594-2600 |
Interior Features
| Interior Amenities | Formal Dining Room,Storage,Updated Kitchen |
|---|---|
| Flooring | Hardwood Flrs Throughout,Tile,Carpet |
| Total Fireplaces | 1 |
| Fireplace Features | Living Room,Wood Burning |
| Air Conditioning Y/N | false |
| Heating Y/N | true |
| Fireplace Y/N | true |
| Laundry Features | Laundry Closet |
| Total Bedrooms | 3 |
| Kitchen Features | Stone Counters,Dishwasher,Eat-in Kitchen,Gas Range/Cooktop,Kitchen Island,Microwave,Oven Built-in,Refrigerator,Updated Kitchen |
| Total Baths | 3 |
Exterior Features
| Exterior Amenities | Garden,Back Yard,Garden/Play,Landscape Back,Landscape Front,Yard Space |
|---|---|
| Fencing | Partial Fence,Partial |
| Parking Features | Attached,Int Access From Garage,Garage Faces Front,Garage Door Opener |
| Lot Features | Level,Back Yard,Landscaped |
| Water Source | Public |
| Lot Size Area | 6969.6 |
| Building Area Total | 2750 |
| Lot Size Acres | 0.16 |
| ADU Y/N | false |
Amenities
- Foreclosure
- Views
- Short Sale
- New Construction
- Adult 55+
- Lease To Own
- No HOA Fees
- Furnished
- Primary On Main
- Air Conditioning
- Seller Finance
- Green
- Fixer Upper
- Horse
- Golf
- Fireplace
- Deck
- Garage
- Basement
- Pool
Property vs Single Family Average in 94610
Price
Year Built
 Bay East ©2026. CCAR ©2026. bridgeMLS ©2026. Information Deemed Reliable But Not Guaranteed. This information is being provided by the Bay East MLS, or CCAR MLS, or bridgeMLS. The listings presented here may or may not be listed by the Broker/Agent operating this website. This information is intended for the personal use of consumers and may not be used for any purpose other than to identify prospective properties consumers may be interested in purchasing. Data last updated at September
