
Open House Sun, Sep 20th 02:00 PM - 04:30 PM - Views - Golf Course - Primary on Main
Address
11233 Monan St, Oakland, CA
Price
$ 1,200,000
Property Attributes
- ID#41147017
- TypeSingle Family
- Listing Status Active
- CountyAlameda
- CityOakland
- NeighborhoodChabot Park High
- Zip94605
- StyleCustom
- Year Built1964
- Price$ 1,200,000
- Bedrooms4
- Full Bathrooms3
- Half Bathrooms0
- Sqr Footage2654
- Lot Size0.63 Acres
Data Source:
Bay East MLS, CCAR MLS, or bridgeMLS
Property Description
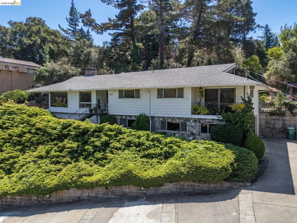
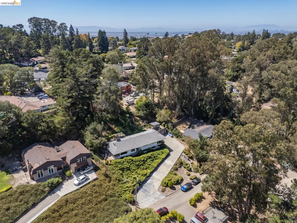
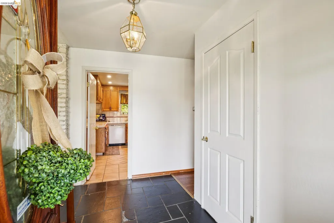
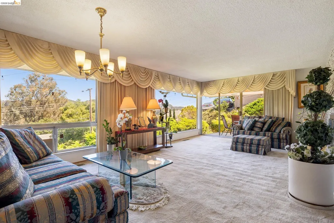
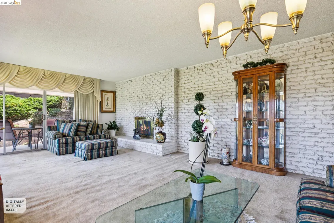
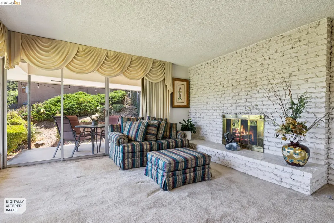
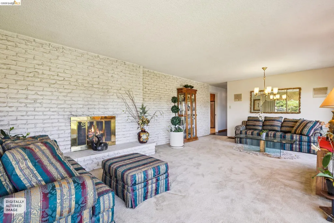
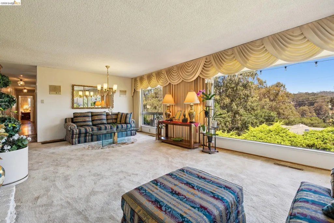
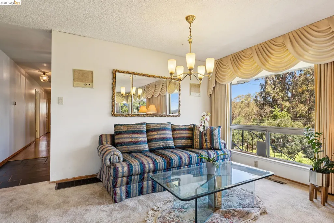
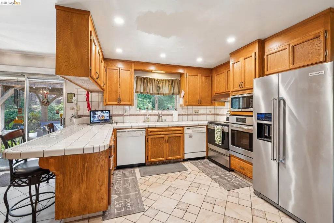
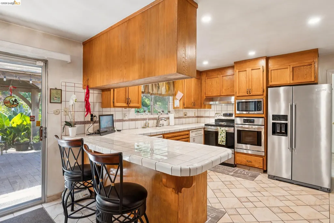
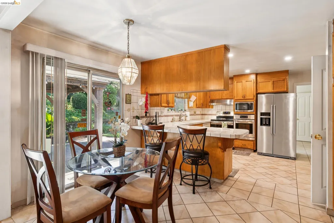
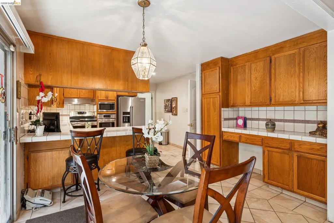
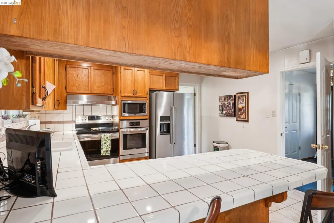
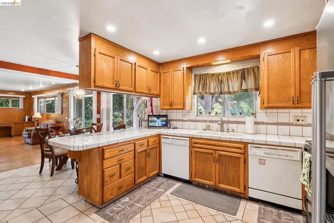
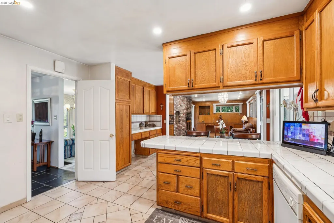
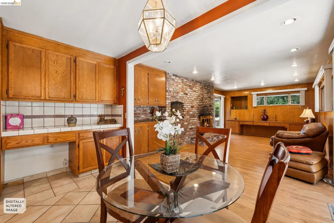
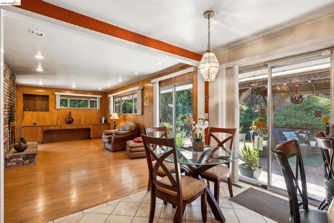
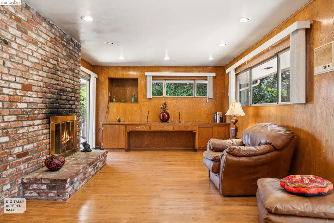
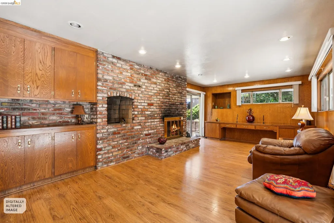
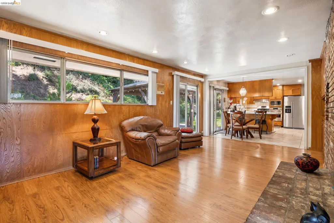
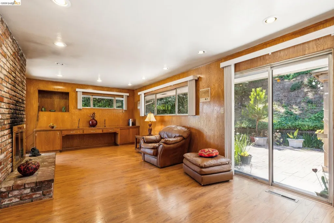
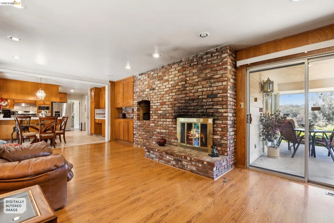
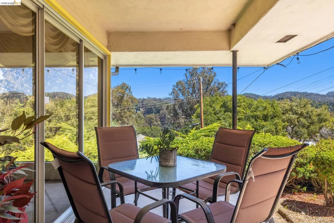
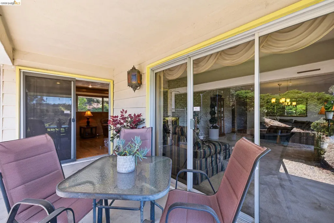
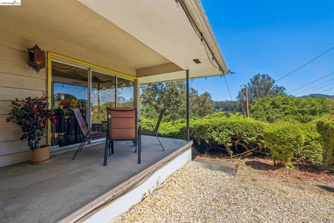
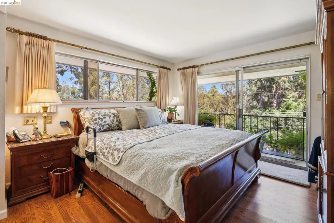
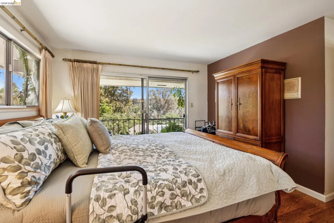
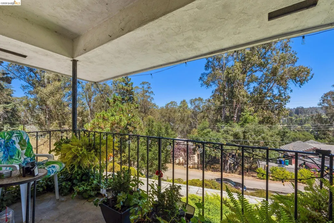
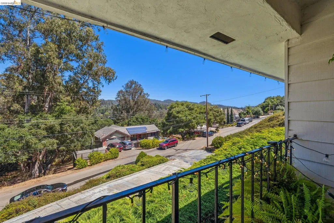
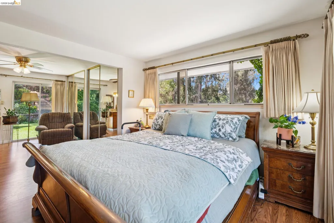
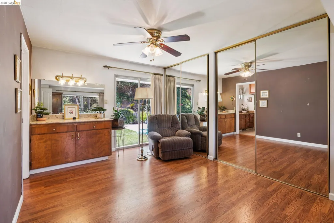
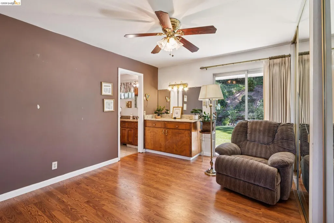
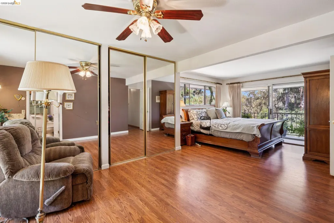
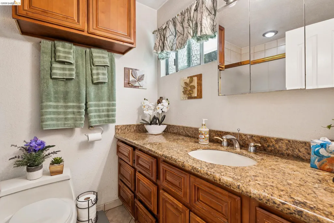
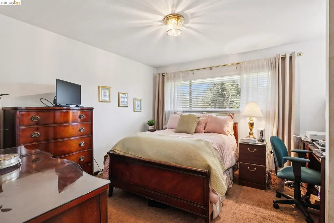
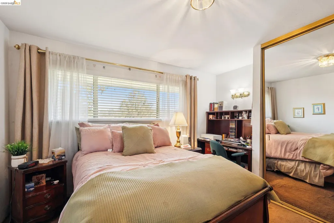
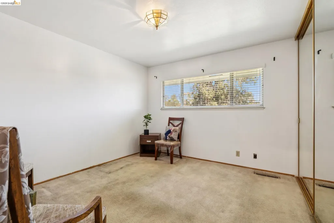
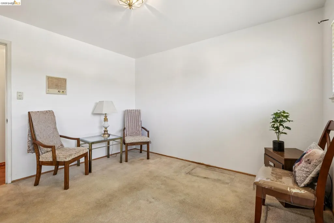
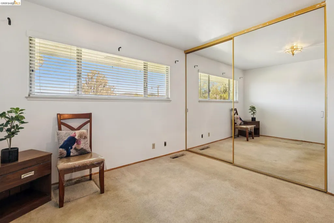
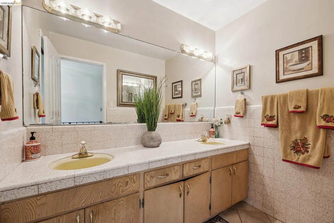
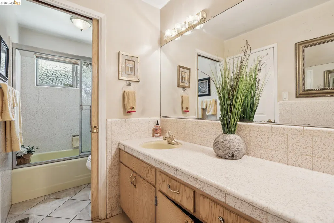
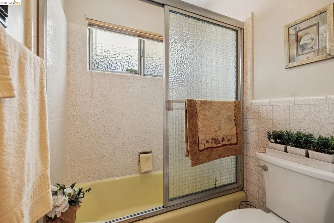
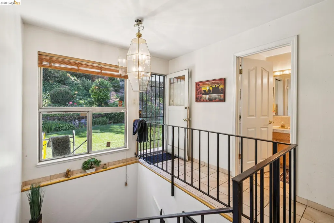
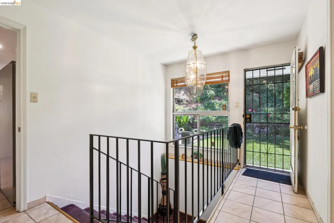
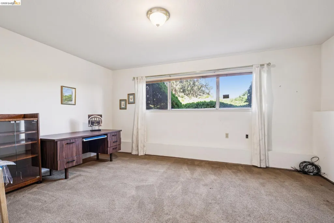
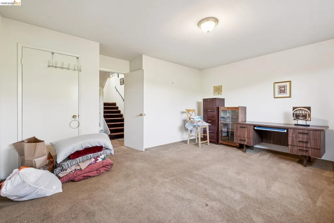
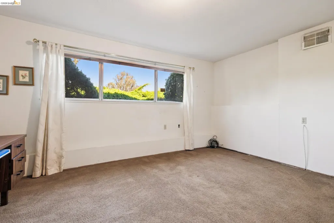
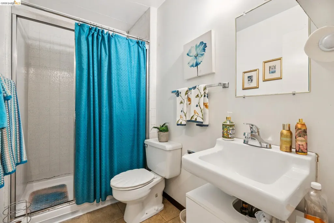
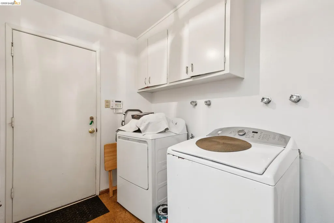
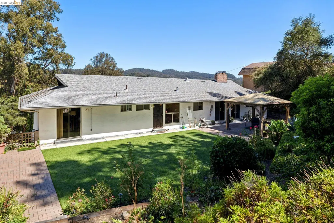
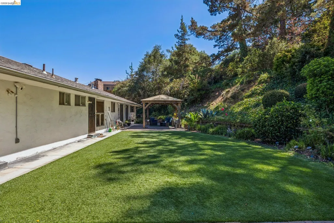
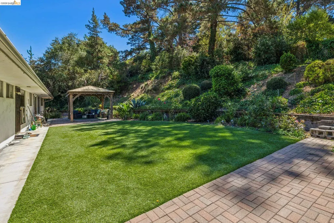
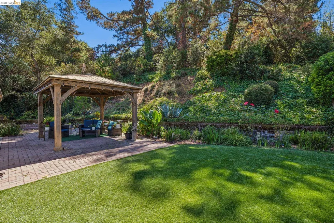
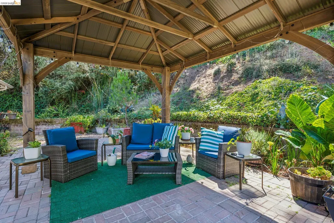
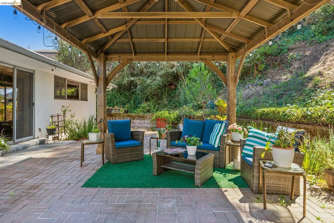
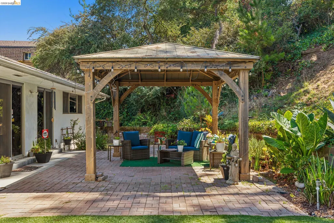
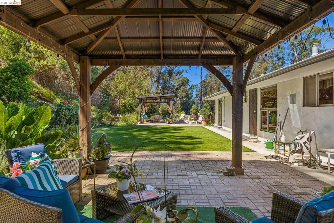
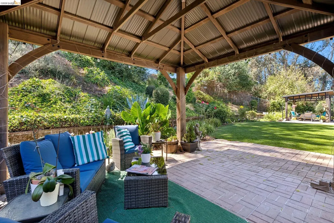
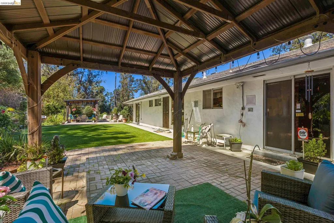
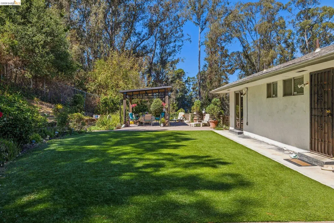
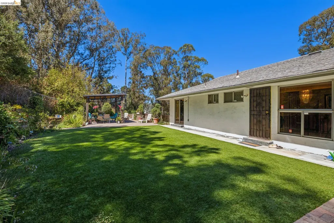
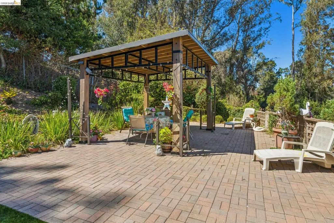
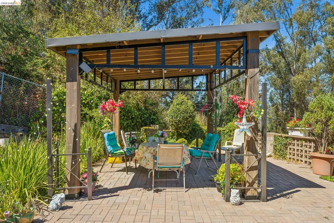
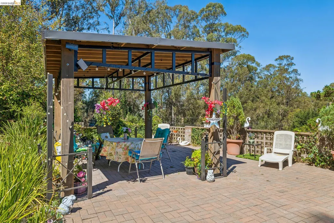
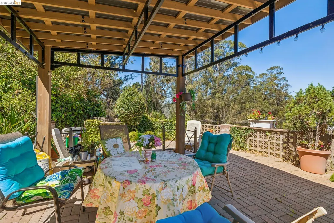
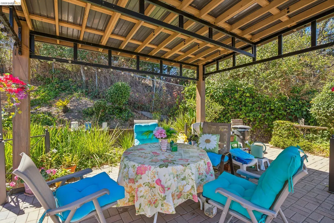
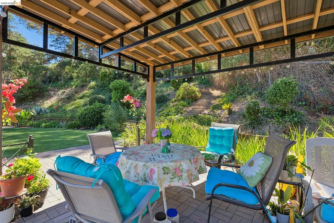
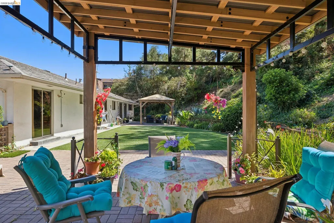
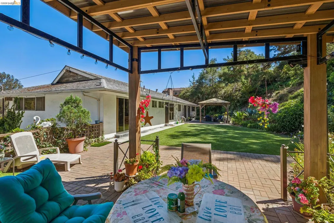
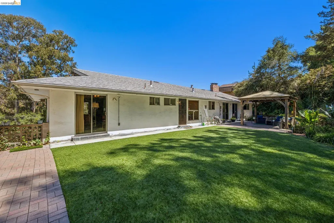
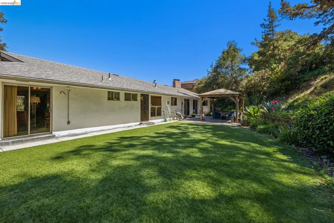
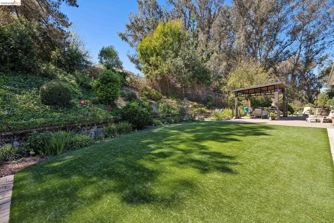
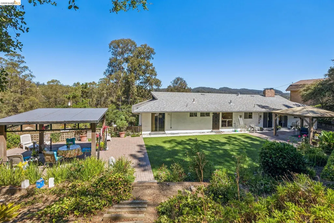
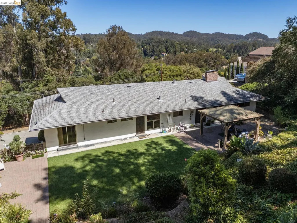
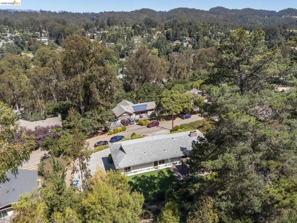
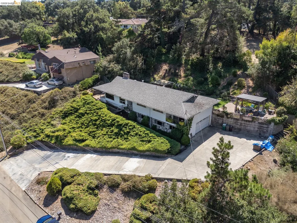
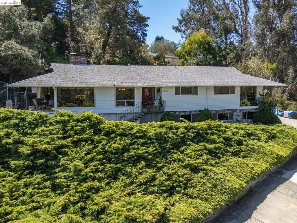
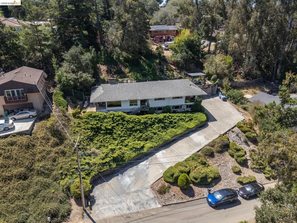
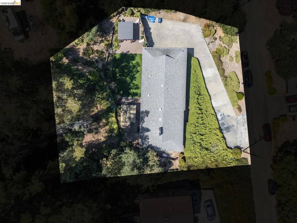
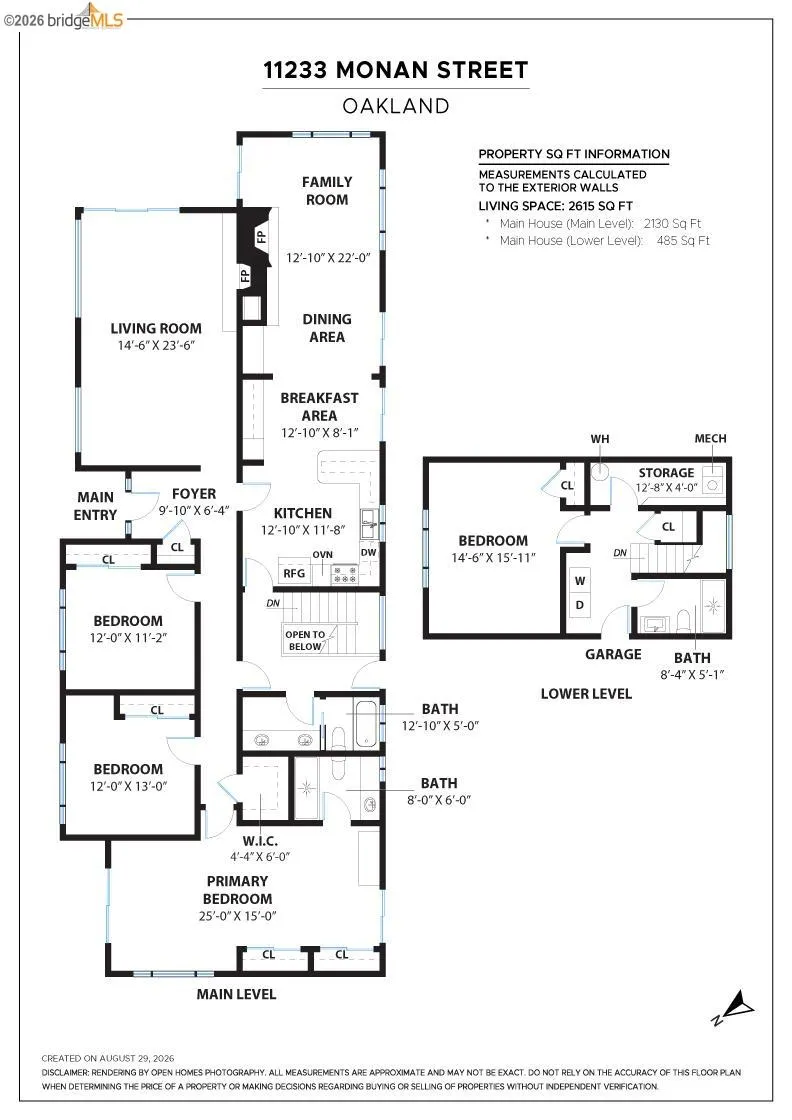
First time on the market in over 51 years. This sun-drenched Chabot Park Highlands Estates home is a rare find and ready for its next owner's vision! Nestled on a large quiet upslope lot with soaring panoramic views of the Lake Chabot golf course, valleys, and ridgelines of Anthony Chabot Regional Park make this the ideal property for gatherings of friends and family. The home sits on an expansive 0.63-acre lot framed by a tree-studded hillside—a perfect canvas for your grand vision. The amazing layout provides for a large living room with amazing views. Kitchen, dining room and den with access out to the patios from all spaces to enjoy evening drinks and meals. In addition the home has a large primary bedroom with en-suite bathroom & its own private deck overlooking the valleys below. The upper floor also boasts 2 large bedrooms and a shared hallway bathroom. Step through sliding doors from the kitchen and dining areas onto a private outdoor oasis designed for al fresco dining, gardening, and entertaining. Large level area is perfect for family, pets and outdoor activities. Large upslope lot still allows for many areas to garden and develop as one sees best. Leading down the light filled stairwell provides access to the lower level bedroom, bathroom, laundry area, and interior access to the 2 car garage. The oversized garage provides side-by-side parking for 2 cars, an Emporia electric car charger, and two additional bonus rooms that could be used for an ADU expansion, home office, gym, hobby space, or storage. The comfortable layout features two indoor gas fireplaces & an indoor BBQ, making it an exceptional space for family living and hosting. A sweeping driveway provides abundant parking and seclusion up and away from the street below. Upgrades include newer furnace, 50 gallon water heater, Emporia dedicated car charger, secured pergolas, and a large level turfed area. Enjoy ultimate convenience just minutes from Charlie May Coffee & Tea, Lake Chabot, Sequoia Country Club, downtown Oakland, and all of the trails within the regional parks. Truly a once-in-a-lifetime opportunity and this gem is ready for its new owner!
| Price History | |
|---|---|
| 9/3/2026 | Listed $1,200,000 |
General Features
| Living Area | 2654 |
|---|---|
| Sewer | Public Sewer,Sewer in Street |
| Heating | Forced Air,Natural Gas,Central,Fireplace(s) |
| Cooling | Ceiling Fan(s),No Air Conditioning |
| Utilities | Natural Gas Available,Natural Gas Connected |
| Roof | Composition Shingles |
| Appliances | Dishwasher,Double Oven,Gas Range,Plumbed For Ice Maker,Microwave,Free-Standing Range,Refrigerator,Dryer,Washer,Gas Water Heater |
| HOA Fee | 245 |
| Garage Spaces | 2 |
| Association Fee Includes | Hazard Insurance,Management Fee,Reserves,Insurance,Organized Activities,Street |
| Architectural Style | Custom |
| Pool Features | None |
| Construction Materials | Stone,Stucco,Wood Siding,Siding - Stucco |
| Pets Allowed | Yes |
| Year Built | 1964 |
| Electric | No Solar |
| View | Forest,Golf Course,Park/Greenbelt,Hills,Mountain(s),Panoramic,Partial,Pasture,Ridge,Valley,Trees/Woods,Other |
| Stories Count | 2 |
| Levels | Two Story |
| Property Subtype | Detached |
| Assoc Fee Paid Per | Quarterly |
| County | Alameda |
| New Construction | false |
| Property Type | Residential |
| Association Amenities | Other,Trail(s) |
| HOA | true |
| Subdivision Name | Chabot Park High |
| Garage Y/N | true |
| Other Structures | Shed(s) |
| Total Rooms | 6 |
| Full Baths | 3 |
| Status | Active |
| Directions | GolfLinks>Malcom>Monan |
| City | Oakland |
| Association Name | CHABOT PARK HIGHLANDS |
| High School District | Oakland (510) 879-8111 |
| MLS Area | Listing |
| Lot Size Square Feet | 27497 |
| Property Condition | Existing |
| Standard Status | Active |
| Elementary School District | Oakland (510) 879-8111 |
Interior Features
| Interior Amenities | Den,Dining Area,Family Room,Storage,Unfinished Room,Utility Room,Workshop,Breakfast Bar |
|---|---|
| Flooring | Laminate,Tile,Carpet,Other |
| Total Fireplaces | 3 |
| Fireplace Features | Brick,Den,Family Room,Gas,Gas Starter,Living Room,Wood Burning |
| Air Conditioning Y/N | true |
| Heating Y/N | true |
| Window Features | Window Coverings |
| Fireplace Y/N | true |
| Laundry Features | Dryer,Laundry Room,Washer,In Unit,Cabinets,Inside,Inside Room |
| Total Bedrooms | 4 |
| Kitchen Features | Breakfast Bar,Tile Counters,Dishwasher,Double Oven,Eat-in Kitchen,Disposal,Gas Range/Cooktop,Ice Maker Hookup,Microwave,Range/Oven Free Standing,Refrigerator |
| Total Baths | 3 |
Exterior Features
| Exterior Amenities | Garden,Back Yard,Front Yard,Garden/Play,Side Yard,Storage,Terraced Back,Terraced Down,Terraced Up,Other,Landscape Back,Landscape Front,Private Entrance,Yard Space |
|---|---|
| Fencing | Partial Fence,Fenced |
| Parking Features | Attached,Covered,Garage,Int Access From Garage,Off Street,Parking Spaces,RV/Boat Parking,Side Yard Access,Workshop in Garage,Other,Below Building Parking,Enclosed,Parking Lot,Electric Vehicle Charging Station(s),24'+ Deep Garage,Garage Faces Side,Private,Garage Door Opener,Side By Side |
| Lot Features | Level,Premium Lot,Secluded,Sloped Up,Back Yard,Front Yard,Landscaped,Paved,Pool Site,Wood |
| Water Source | Public |
| Lot Size Area | 27497 |
| Foundation Details | Raised,Slab,Concrete,Concrete Perimeter |
| Skirt | Stone |
| Building Area Total | 2654 |
| Lot Size Acres | 0.63 |
| Other Equipment | Intercom,Other |
| ADU Y/N | false |
Amenities
- Foreclosure
- Views
- Short Sale
- New Construction
- Adult 55+
- Lease To Own
- No HOA Fees
- Furnished
- Primary On Main
- Air Conditioning
- Seller Finance
- Green
- Fixer Upper
- Horse
- Golf
- Fireplace
- Deck
- Garage
- Basement
- Pool
Property vs Single Family Average in 94605
Price
Year Built
 Bay East ©2026. CCAR ©2026. bridgeMLS ©2026. Information Deemed Reliable But Not Guaranteed. This information is being provided by the Bay East MLS, or CCAR MLS, or bridgeMLS. The listings presented here may or may not be listed by the Broker/Agent operating this website. This information is intended for the personal use of consumers and may not be used for any purpose other than to identify prospective properties consumers may be interested in purchasing. Data last updated at September
